
Listed By: Lorie Stadick, ERA Live Moore - Contact: lorie.stadick@theS2Team.com
17534 Austins Creek Drive Charlotte, NC 28278
Active (63 Days)
$569,900 (USD)
Description
MLS #:
4388620
4388620
Lot Size
7,841 SQFT
7,841 SQFT
Type
Single-Family Home
Single-Family Home
Year Built
2017
2017
County
Mecklenburg County
Mecklenburg County
Listed By
Lorie Stadick, ERA Live Moore, Contact: lorie.stadick@theS2Team.com
Source
CANOPY MLS - IDX
Last checked Aug 8 2026 at 9:19 AM GMT-0400
CANOPY MLS - IDX
Last checked Aug 8 2026 at 9:19 AM GMT-0400
Bathroom Details
- Full Bathrooms: 3
Interior Features
- Attic Stairs Pulldown
Subdivision
- The Palisades
Property Features
- Fireplace: Living Room
- Fireplace: Gas Log
- Foundation: Crawl Space
Heating and Cooling
- Natural Gas
- Central Air
Homeowners Association Information
- Dues: $316/Quarterly
Exterior Features
- Roof: Architectural Shingle
Utility Information
- Utilities: Natural Gas
- Sewer: Public Sewer
School Information
- Elementary School: Palisades Park
- Middle School: Southwest
- High School: Palisades
Parking
- Attached Garage
Living Area
- 2,966 sqft
Additional Information: ERA Live Moore | lorie.stadick@theS2Team.com
Location
Estimated Monthly Mortgage Payment
*Based on Fixed Interest Rate withe a 30 year term, principal and interest only
Listing price
Down payment
%
Interest rate
%Mortgage calculator estimates are provided by ERA Live Moore and are intended for information use only. Your payments may be higher or lower and all loans are subject to credit approval.
Disclaimer: Square footage is based on information available to agent, including County records. Information has not been verified by agent and should be verified by buyer.
Based on information submitted to the MLS GRID as of 8/8/2026 05:19. All data is obtained from various sources and may not have been verified by broker or MLS GRID. Supplied Open House Information is subject to change without notice. All information should be independently reviewed and verified for accuracy. Properties may or may not be listed by the office/agent presenting the information.



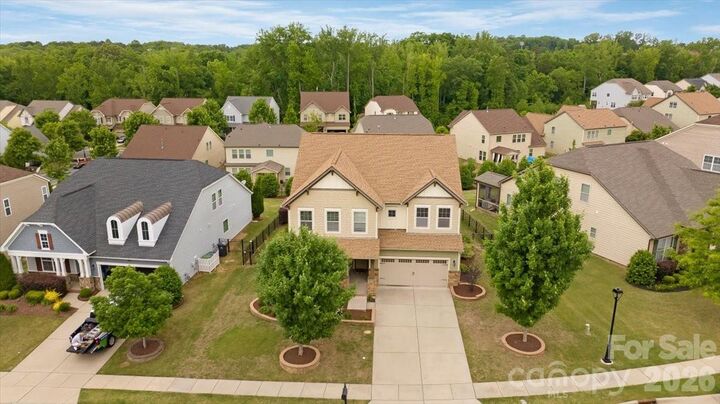
Life at The Palisades is about so much more than the home itself. Spend weekends at the resort-style pools, enjoy tennis, pickleball and basketball courts, gather with friends at the clubhouse, explore miles of walking trails, or head just minutes away to beautiful Lake Wylie for boating, waterfront dining, and unforgettable sunsets.
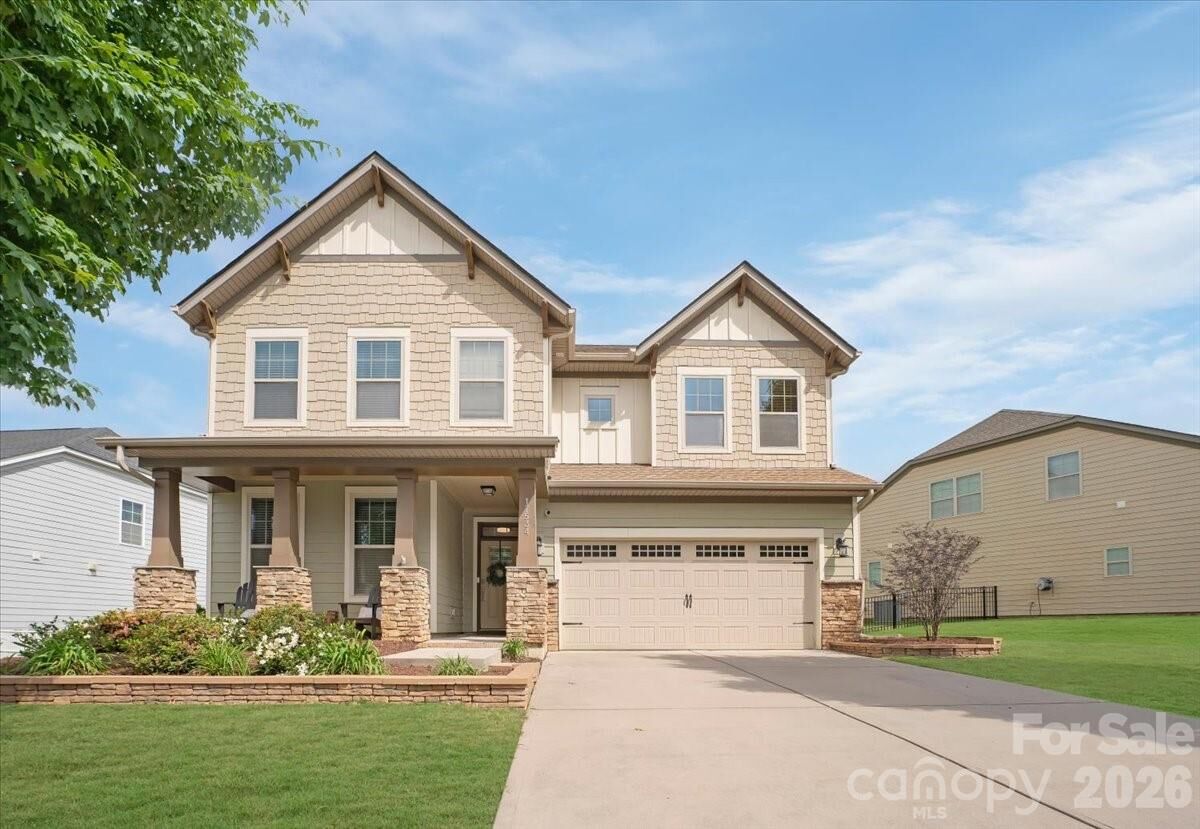
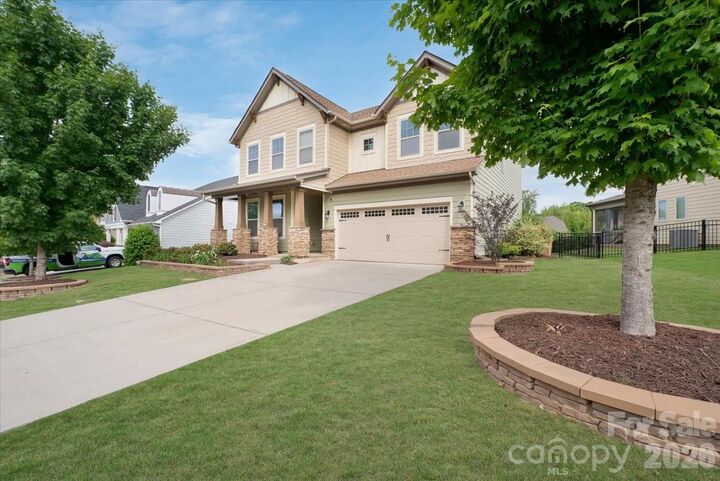
Built in 2017, this move-in ready 5-bedroom, 3-bath home offers nearly 3,000 square feet of thoughtfully designed living space. The main level features a private guest bedroom and full bath, spacious dining room, inviting great room with gas fireplace, and a chef-inspired kitchen complete with gas cooktop, wall ovens, oversized pantry, and sunny breakfast area. A functional drop zone off the garage keeps everyday life organized.
Upstairs you'll find a generous loft, three secondary bedrooms, a full bath, convenient laundry room, and an oversized primary suite with dual walk-in closets and a spacious ensuite bath.
Outside, enjoy the screened porch overlooking the fully fenced backyard—perfect for relaxing, entertaining, pets, or play.
With exceptional community amenities, top-rated lifestyle features, and a new price of $569,900, this is one of the best values currently available in The Palisades. Schedule your private tour today before someone else calls it home..