
Listed By: Michelle Lamb, ERA Live Moore - Contact: 980-888-3051
6102 Tesh Court Charlotte, NC 28269
Pending (31 Days)
$2,400 (USD)
Description
MLS #:
4432503
4432503
Lot Size
0.27 acres
0.27 acres
Type
Rental
Rental
Year Built
1995
1995
County
Mecklenburg County
Mecklenburg County
Listed By
Michelle Lamb, ERA Live Moore, Contact: 980-888-3051
Source
CANOPY MLS - IDX as distributed by MLS Grid
Last checked Nov 6 2026 at 5:06 PM GMT-0400
CANOPY MLS - IDX as distributed by MLS Grid
Last checked Nov 6 2026 at 5:06 PM GMT-0400
Bathroom Details
- Full Bathrooms: 2
- Half Bathroom: 1
Interior Features
- Walk-In Closet(s)
- Open Floorplan
- Garden Tub
- Attic Stairs Pulldown
- Walk-In Pantry
- Cable Prewire
Subdivision
- Quail Ridge
Lot Information
- Corner Lot
Property Features
- Fireplace: Great Room
- Foundation: Slab
Heating and Cooling
- Heat Pump
- Ceiling Fan(s)
- Central Air
Flooring
- Carpet
- Vinyl
- Wood
- Tile
Exterior Features
- Roof: Architectural Shingle
Utility Information
- Sewer: Public Sewer
School Information
- Elementary School: Unspecified
- Middle School: Ridge Road
- High School: Mallard Creek
Parking
- Attached Garage
- Driveway
- Garage Faces Side
Living Area
- 2,203 sqft
Additional Information: ERA Live Moore | 980-888-3051
Location
Disclaimer: Listings courtesy of Canopy MLS as distributed by MLS GRID. Some IDX listings have been excluded from this website.
Based on information submitted to the MLS GRID as of 11/6/2026 13:06. All data is obtained from various sources and may not have been verified by broker or MLS GRID. Supplied Open House Information is subject to change without notice. All information should be independently reviewed and verified for accuracy. Properties may or may not be listed by the office/agent presenting the information.



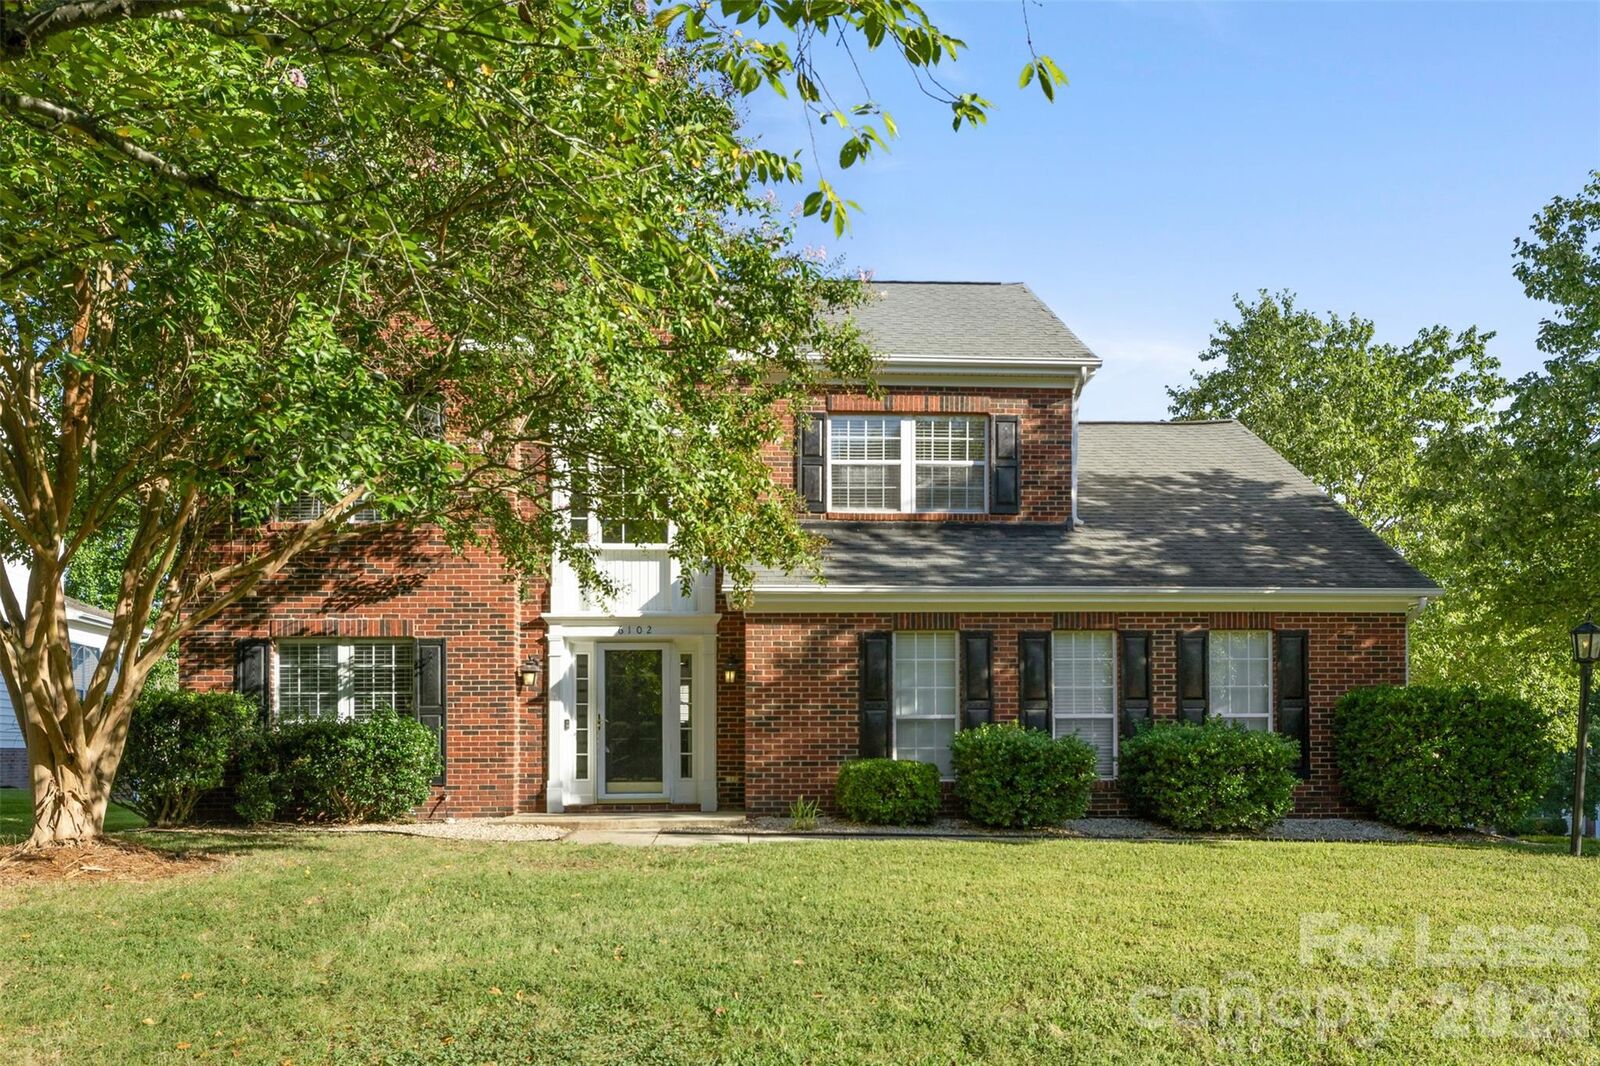
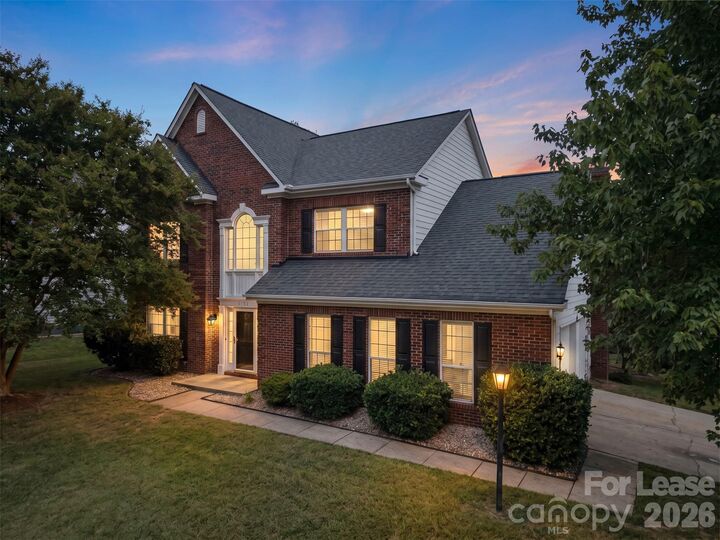
Welcome to 6102 Tesh Court in the established Quail Ridge community! Situated on a corner lot, this spacious home features a refreshed, move-in-ready interior and a flexible layout with room to live, work, and entertain.
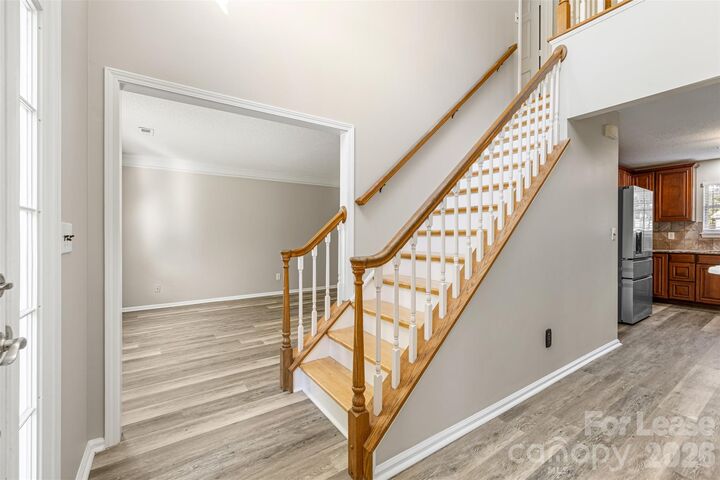
The main level offers a spacious kitchen with abundant cabinetry, generous counter space, a pantry, and a breakfast area opening to the great room with a fireplace. Separate living and dining rooms provide additional space for entertaining, a home office, or everyday living. A main-level laundry room adds convenience.
Upstairs, the primary suite features a large walk-in closet and a private bath with dual vanities, a soaking tub, and a separate shower. Two additional bedrooms and an oversized bonus room offer plenty of flexibility for a media room, office, playroom, or fitness area.
Enjoy outdoor living on the freshly painted rear deck, perfect for grilling or relaxing. A side-entry two-car garage completes the home. Convenient access to I-485, Charlotte, Huntersville, Lake Norman, Mount Holly, Belmont, shopping, dining, and parks!